
【獎項 Prizes】循環設計獎 Circular Design Award , 評審團推薦獎 Judges’ Special Award
【國家或地區 Country / Region】日本 Japan
【設計團隊 Group / 設計師 Designer】 tyfa/Takaaki Fuji + Yuko Fuji Architecture & Areano Inc. / 藤 貴彰Takaaki FUJI, 鳥海 宏太 Kota Toriumi
【作品介紹 Description】
環形艙
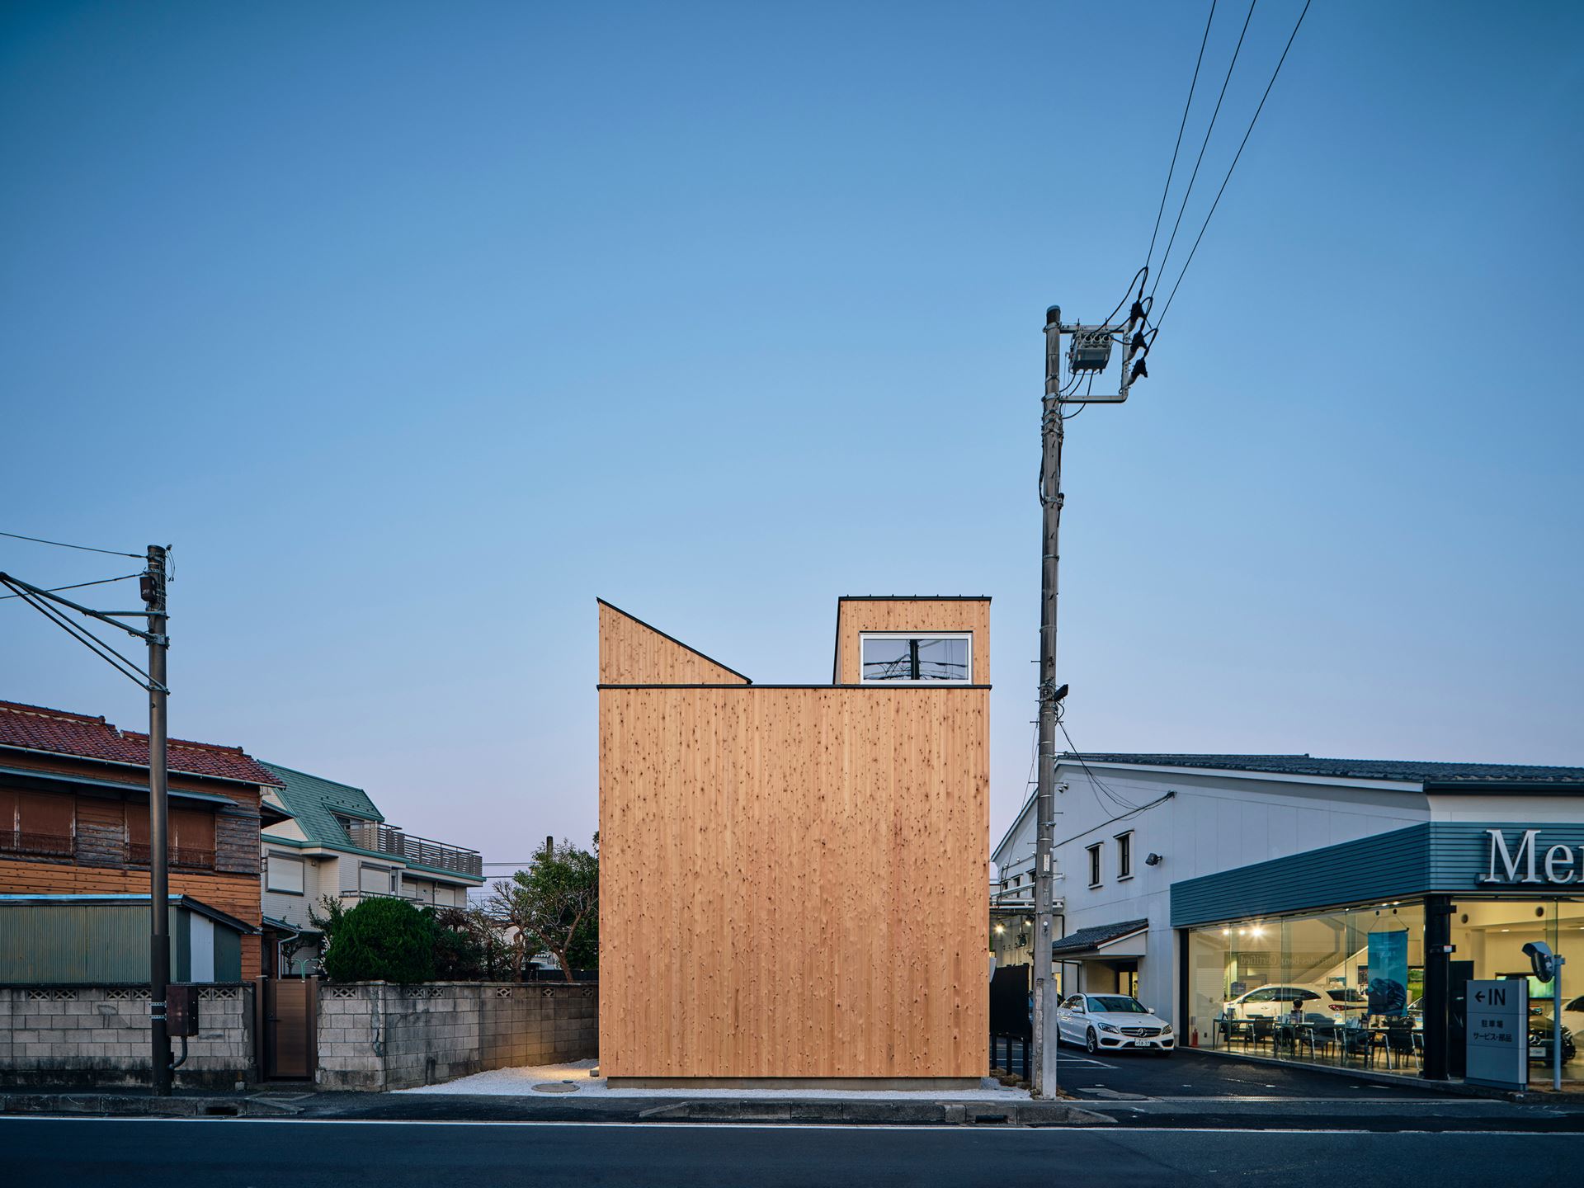
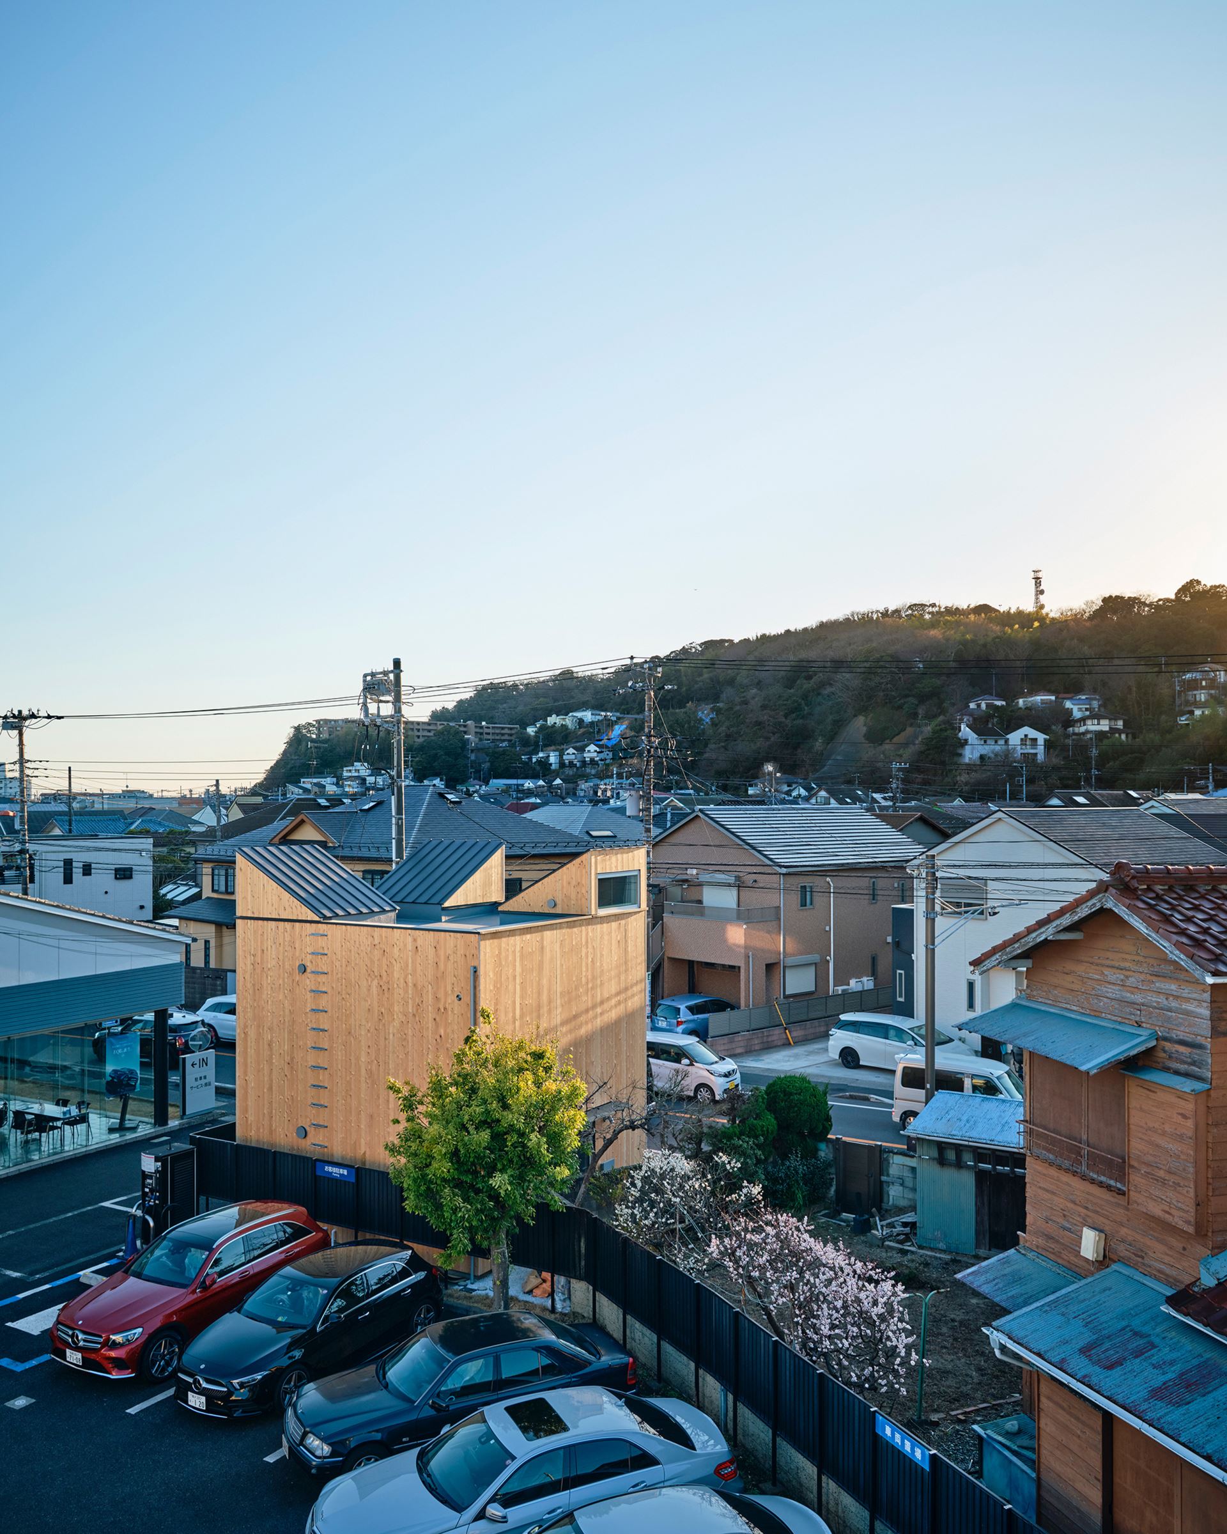
建造於未來因道路拓寬而失去大部分土地的地點,這棟小房屋可以輕鬆拆卸並組裝,且可以與居民一起搬入。為了適應山谷房屋早晚風向變化的特點,在 5.7m 立方體安裝三個高側窗,二樓是由具有抗震力的百葉地板製成,創造一個可以由居民調節光線與風的環境。
設計策略 1 我們闡明規劃道路的給定條件,並提出一個易於拆卸與重新配置的原型,具有通用性與地點特定性。
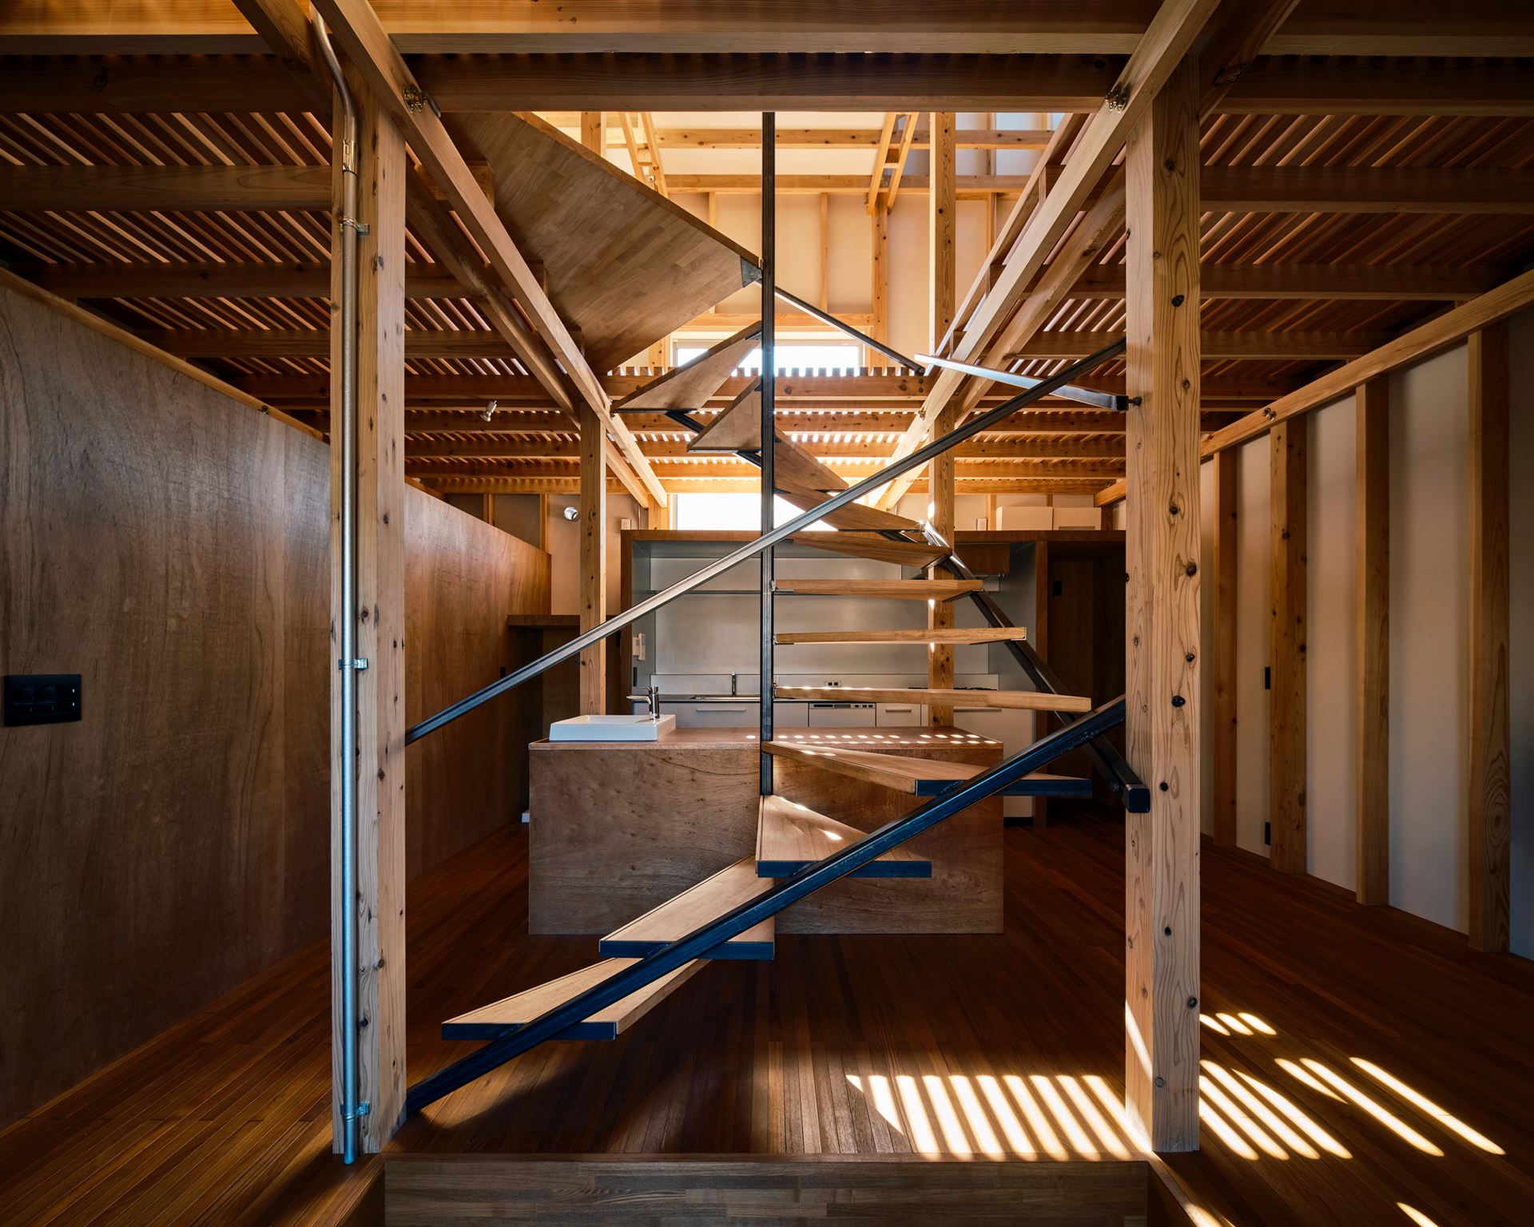
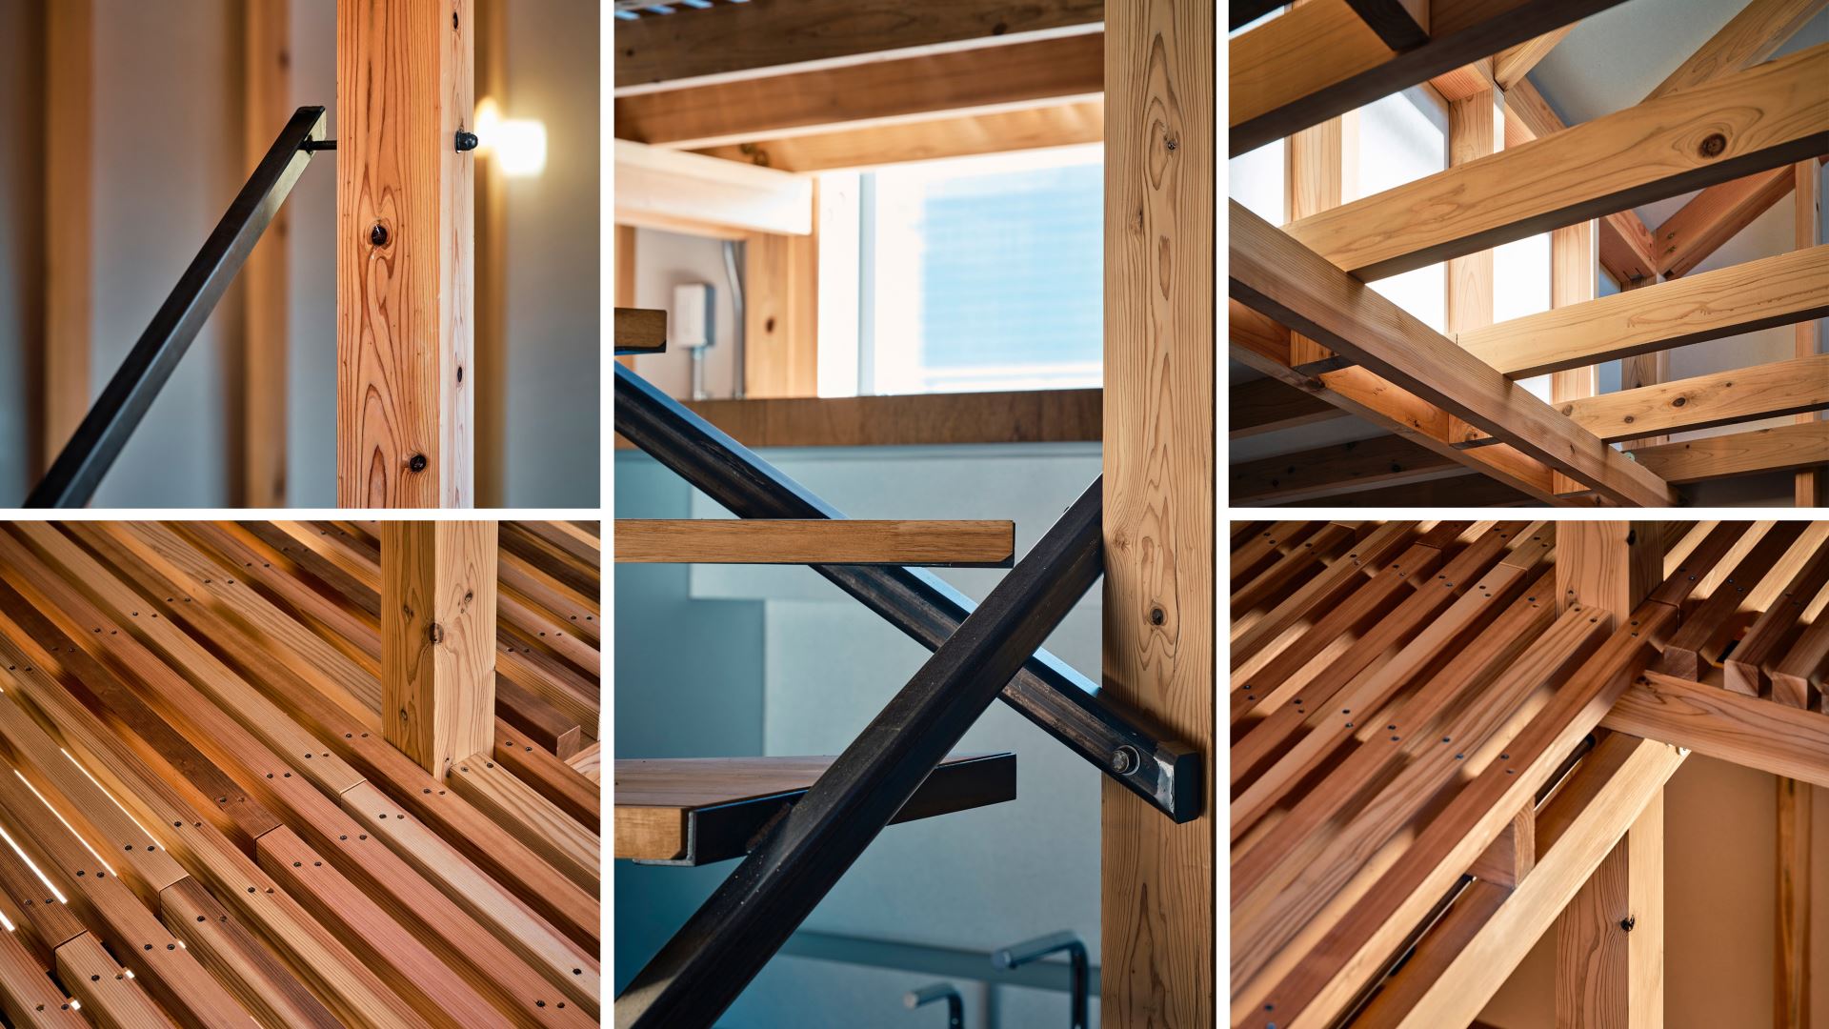
設計策略 2 主體結構未經預先切割,而僅透過可在任何家居裝修中心購買的標準木材固定在一起。
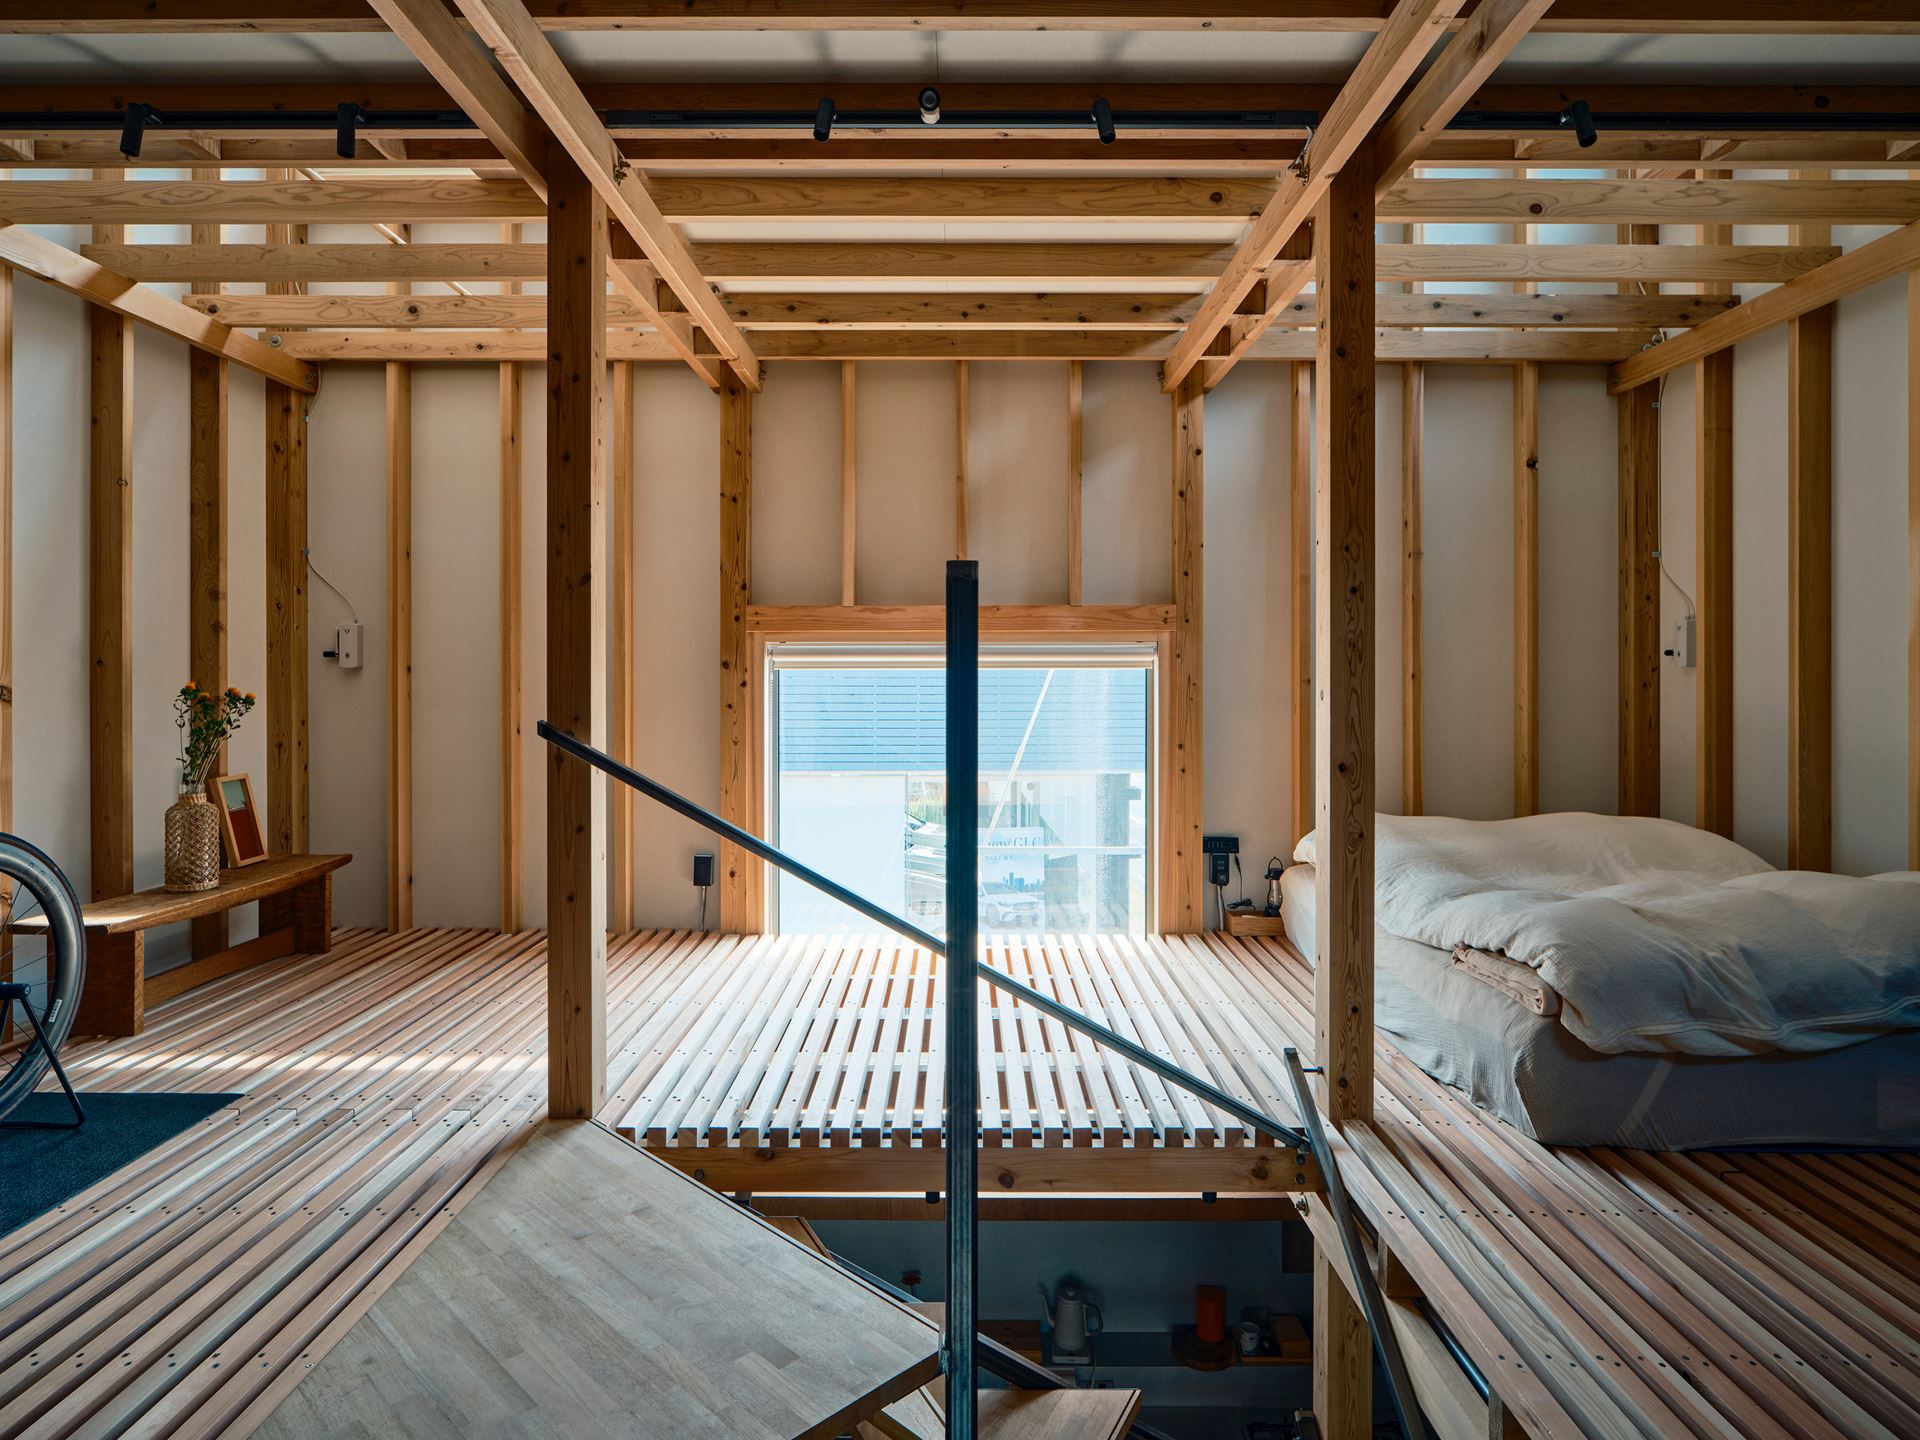
設計策略 3 高側窗針對山谷的風況進行最佳化,從早到晚不斷改變方向,而整個二樓都有百葉地板,可為較低樓層帶來光線與風。
Circularity Cabin
Built on a site that will be majority lost in the future due to road widening, this is a small house that can be easily dismantled and assembled and can be moved in with the residents. To accommodate the characteristics of the valley house, where the wind direction changes from morning to night, three high sidelights are installed in a 5.7m cube, and the second floor is made of louvers flooring, which bears seismic forces, creating an environment where light and wind can be regulated by the resident's possessions.
Design Strategy 1
We unraveled the given conditions of the planned road and came up with a prototype that is easy to dismantle and reconfigure and has both universality and place-specificity.
Design Strategy 2
The main structure was constructed without pre-cutting, but only by bolting together standard lumber that can be purchased at any home improvement center.
Design Strategy 3
High sidelights are optimized for the winds in the valley, which change direction from morning to night, and the entire second floor has louvers flooring to bring light and wind to the lower floor.


